
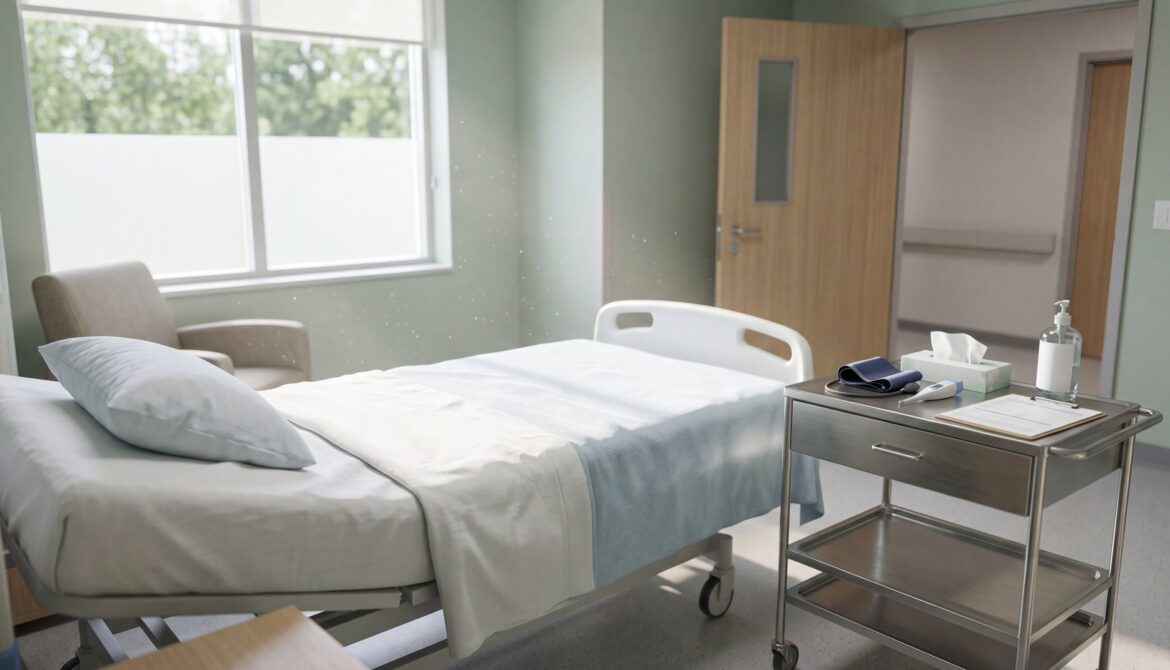
A hospital bathroom pod is a self-contained washroom built in a factory, then installed in a healthcare building during construction or refurbishment. Two types dominate: seamless GRP and steel-framed tiled pods. Their appeal is simple. Fewer joints and factory testing help infection control, and the programme on site gets shorter.
What is a hospital bathroom pod?
A hospital bathroom pod is a complete washroom delivered as one unit. Walls, floor, sanitaryware, pipework and electrics are assembled and tested off site; the unit is then lifted into position and connected to the building services. For a general introduction, see what are bathroom pods.
In healthcare the same principle serves several room types: acute patient ensuites, mental health wards, care homes, community hospitals and bariatric rooms. Layout, fixtures and finish demand different things in each. That is why the choice of pod construction matters.
GRP or steel-framed? Comparison
The two types differ mainly in how the shell is formed. A GRP pod has a one-piece moulded shell. With no joint lines and no silicone to degrade, infection control improves and a common source of leaks disappears. A steel-framed pod relies on a structural frame with tiled or panelled finishes (Acrol, for example, describes a welded, galvanised frame).
Sector sources associate steel-framed pods with acute wards and ICUs. NHS Haddington is a documented reference: Offsite Solutions supplied 134 pods to that project.
| Criterion | GRP pod | Steel-framed pod |
|---|---|---|
| Shell construction | Seamless, one-piece moulding | Welded or galvanised steel frame with tiled or panelled finish |
| Joints | No joint lines, no silicone in the shell | Joints and grout or sealant lines between panels or tiles |
| Infection control | Continuous, easily cleaned surface | Depends on finish and detailing of joints |
| Typical applications | Patient ensuites, care homes, mental health | Acute wards and ICUs |
| Lead time (Walker benchmark) | 20 weeks | 28 weeks |
| Cost band | Quoted per project | Quoted per project |
The lead times are Walker’s published figures and act as a market benchmark only. They are not a Domczar commitment. Domczar’s own lead times for healthcare pods are not published; its process allows about 3 weeks to project approval, 4 to mock-up approval and 8 from production start to delivery.
Clinical features: anti-ligature, accessible layouts, hygiene finishes
Anti-ligature design
Mental health wards need fixtures with no point to tie or hang from. That covers taps and mixers, shower heads, grab rails, doors and drains. Each should be specified as anti-ligature, and you should ask the pod supplier to confirm the complete set rather than individual items. A pod suits this well, since the whole room is specified and built as one unit.
Accessible layouts
Accessible pods need grab rails, level-access showering and enough clear floor for a wheelchair to turn. The sources reviewed give no turning-radius figure, so the dimension must come from the applicable guidance and the project brief. Domczar’s accessible pod dimensions are set per project; Domczar publishes no fixed figures. For level-access formats, see wet room pods.
Hygiene finishes
Infection prevention and control (IPC) favours surfaces with few joints, coved floor-to-wall junctions and materials that tolerate repeated disinfection. GRP achieves this by moulding. Tiled pods lean harder on the detailing of grout lines and junctions. Whatever the finish, ask for its cleaning and disinfectant compatibility in writing.
UK standards and compliance
Many supplier pages call their pods „compliant” without naming the standard. On a healthcare project that is not enough. The design team should state which NHS technical memoranda and building notes apply, along with the accessibility requirements and water-safety rules, and ask the supplier to demonstrate compliance with each. Relevant NHS documents typically include HBN 00-02 (sanitary spaces) and HTM 04-01 (water safety), alongside Approved Document M volume 2, Approved Document T and BS 8300. Confirm the current versions with the NHS client.
Water-system quality is another point. Acrol cites WRAS approval, which concerns water fittings. Thermostatic mixing and Legionella control requirements need confirming against current guidance before they go into a specification.
Installing pods in live hospital estates
Most hospital work is not new-build. Ward refurbishment usually happens in an operating building: patients move out of a section (a decant) and return in stages (phased handover). Pods suit this well, because the noisy, wet work happens in the factory and the on-site task is lifting, positioning and connecting.
Walker describes phased delivery for live estates. SurePods, a US manufacturer, states savings of 10% or two to four months of programme (SurePods, US, 2022). Treat that as one supplier’s US claim, not a UK benchmark.
Quality assurance carries over too. Offsite Solutions describes its pods as fully tested, Acrol cites WRAS and Walker claims 100% QA traceability. Plumbing and electrical tests before dispatch mean faults surface in the factory, not in a ward. Domczar’s factory tests cover pressure and drain-tightness tests, checks of waterproofing and joints, electrical earthing and RCD checks, tests of lighting, ventilation and floor heating, and a geometry check, closed by a final acceptance protocol.
Cost and programme
No reliable public price range exists for hospital pods, and pricing varies with specification, fixtures and volume. Domczar’s pricing for healthcare pods is individual, quoted per project. The client normally installs the pods, though Domczar has assembly crews and can take the assembly order; it publishes no per-pod installation time.
Capacity can be stated. Domczar, a manufacturer of prefabricated bathroom pods, produces up to 9,000 units per year and holds ISO 9001 and ISO 14001 certification. On a multi-ward programme, capacity and quality management decide whether phased deliveries hold to schedule.
Case studies and references
Several manufacturers already work in healthcare: Offsite Solutions, SurePods, Walker and Acrol. Offsite Solutions’ 134 pods at NHS Haddington show why a named client and quantity make a reference useful to a specifier.
Domczar’s 2025 references sit in hospitality and student housing: a hotel in Dublin (457 units), a hotel in Warsaw (362 units), a hotel in Kołobrzeg (228 units) and student accommodation in Garbsen. Those prove volume and repeatability, not clinical experience. Domczar names hospitals among its target sectors on its website but lists no healthcare project.
FAQ
How much does a bathroom pod cost?
Cost depends on construction type, fixtures, accessibility features and order volume. Public sources give no dependable range for hospital pods, so a quotation against a defined specification is the only reliable guide. Domczar’s pricing is individual, set per project. Compare quotes on the same scope, including delivery, positioning and connection.
What is a bathroom pod?
A bathroom pod is a pre-assembled, self-contained washroom built in a factory and installed in a building as one unit. In healthcare it goes in during construction or refurbishment. Finishes, sanitaryware, pipework and electrics are fitted and tested before delivery, leaving only lifting and service connections on site.
How much do shower pods cost?
Shower pods are priced by specification, like complete bathroom pods. Shower type, level-access format, finishes and quantity all move the figure. Domczar’s price for shower-format pods is individual, quoted per project. One supplier’s figure cannot be applied to another without checking that the scope matches.
Where can I find bathroom pods for small spaces in the UK?
Manufacturers supplying the UK market offer compact pods for hotels, student accommodation and healthcare rooms. Domczar covers this in its guide to bathroom pods for small spaces. Check the internal dimensions against your room layout and, for accessible rooms, the wheelchair turning space required.


