
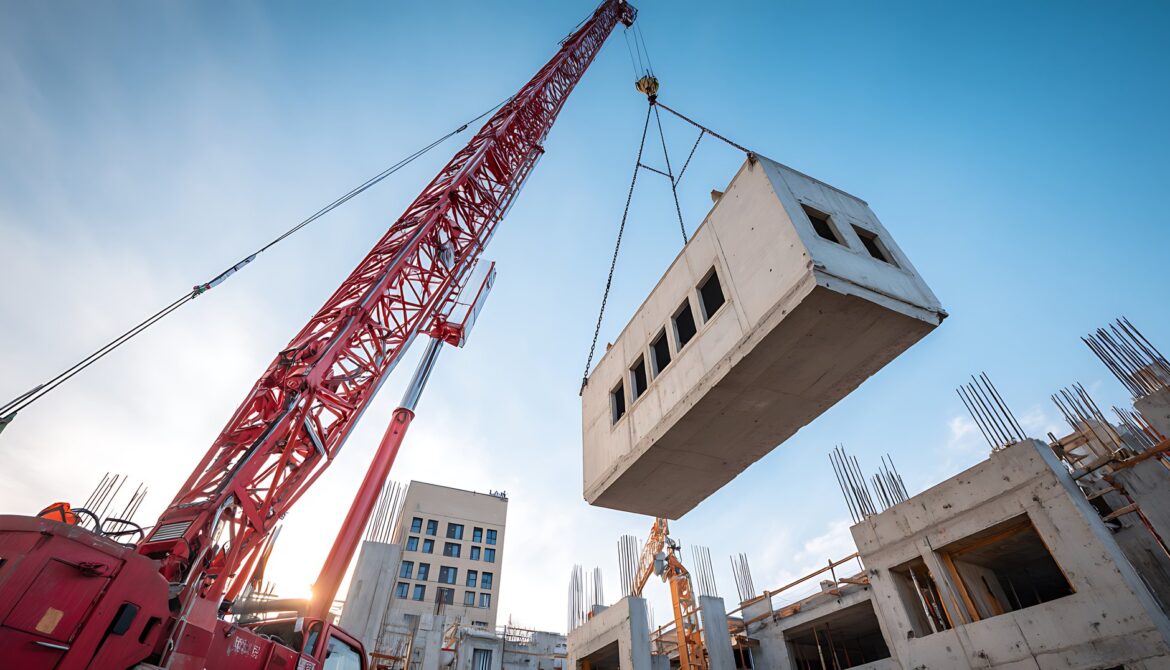
Bathroom pod construction changes the build programme by moving much of the bathroom fit-out from the construction site to a controlled factory environment. Instead of sequencing waterproofing, tiling, sanitaryware, plumbing and electrical works separately in every bathroom, a completed pod can be delivered, lifted into position, connected to building services and inspected. The programme benefit comes from parallel working and fewer on-site interfaces: pods can be manufactured while structural and other works progress on site.
For construction managers, however, successful installation depends on planning the delivery and lifting sequence well before the first pod reaches site.
How Bathroom Pod Installation Fits into the Build Programme
A prefabricated bathroom is not simply delivered at the end of the project and placed into a finished building. Its installation method has to be coordinated with the structural and façade programme.
One approach is top-down installation, where pods are craned onto the relevant floor while the structure is progressing and before the floor above restricts access. Another is post-structure installation, where pods are lifted to the required level and moved horizontally into position, typically before façade closure. The choice affects crane planning, floor loading, temporary access, façade sequencing and delivery dates.
This is why the programme advantage of bathroom pods does not come simply from being “faster to install”. The key is that bathroom manufacture can take place in parallel with site construction, replacing a long sequence of bathroom trades with a shorter installation and connection phase.
Steel Frame vs GRP: Which to Specify and Why
Bathroom pods can be manufactured using several structural systems, but two common options are steel-framed and GRP composite pods.
- A steel-framed bathroom pod uses a fabricated metal structure, often cold-formed or C-section steel, to create the pod frame. Boards, waterproofing systems, tiles and finishes can then be applied to create an interior similar to a traditionally constructed bathroom. This makes steel-framed pods particularly relevant where the architectural specification calls for ceramic or porcelain tiling and greater flexibility in finishes.
- A GRP pod uses glass-reinforced plastic, or fibreglass, to form a lightweight composite enclosure. One-piece systems can integrate the floor and walls into a continuous shell, reducing joints within the wet area. Because mould geometry determines much of the pod’s form, GRP is particularly well suited to highly repetitive schemes.
Neither construction method is universally preferable. Specification should consider the required finish, number of repeated units, dimensions, weight, lifting strategy, durability requirements and budget.
Step by Step: Delivery, Crane Lift, Connection and Snagging
A typical bathroom pod installation sequence can be divided into six stages.
- Delivery and inspection. Pods arrive according to the agreed floor-by-floor programme, ideally using just-in-time delivery where site conditions permit. The delivery should be checked for transport damage before lifting begins.
- Crane lift. The pod is lifted using the approved lifting method and designated lifting points. Depending on the construction sequence, it may be lowered directly onto an open floor or lifted to a façade opening for horizontal movement into the building.
- Positioning and levelling. The pod is moved to its final location and aligned with the setting-out information, structural bearing points and service penetrations. Slab levels and tolerances matter: small discrepancies at this stage can affect thresholds, drainage and finishes.
- Service connections. Pre-installed services within the pod are connected to the building’s hot and cold water, drainage, electrical and ventilation systems. The objective is to connect a factory-completed bathroom rather than recreate the bathroom fit-out on site.
- Perimeter and interface works. Required fire stopping, acoustic treatments, seals and junctions with surrounding walls and floors are completed. External interfaces must follow the project’s tested and specified details.
- Inspection and snagging. The installed pod is checked for position, connections, finishes and any damage resulting from transport or installation. Records can then form part of the commissioning and handover process.
Coordinating Trades: Plumbing, Electrical and Waterproofing Tie-Ins
Pods reduce on-site bathroom trades, but they do not eliminate coordination.
The MEP design must define exactly where the pod terminates and the building installation begins. Drainage positions, pipe sizes, electrical connection points, ventilation interfaces and access for maintenance should therefore be frozen before production.
Waterproofing also requires a clear boundary of responsibility. A factory-completed pod may contain its own tanking or waterproof GRP shell, while thresholds and interfaces with adjacent construction still need appropriate detailing.
The same applies to fire stopping and acoustic performance around service penetrations.
In other words, prefabrication moves coordination earlier in the programme. Resolving interfaces during design and factory production is what reduces corrective work after installation.
What Construction Managers Need to Confirm Before Pods Arrive
Before delivery, the project team should confirm the floor-by-floor installation schedule, crane capacity and reach, lifting plan, delivery vehicle access and any temporary storage requirements.
The physical route also needs verification. Check façade openings, corridor widths, turning space, headroom and the capacity of temporary platforms or floors used during movement. For the final pod position, confirm slab tolerances, setting-out points, service penetrations and finished floor levels. Industry guidance specifically highlights the need for a level, structurally verified slab and early coordination where recessed installation is required.
Most importantly, these checks should happen before manufacturing and delivery dates are fixed. Late changes to openings, drainage positions or pod geometry can remove much of the programme certainty that off-site construction is intended to provide.
FAQ
How much does a bathroom pod cost?
There is no useful universal unit price for commercial bathroom pods. Cost varies according to pod type, quantity, dimensions, sanitaryware, finishes, MEP specification, accessibility requirements, transport and installation strategy.
For contractors and developers, total installed cost is usually more informative than the factory price alone because it allows the pod solution to be compared with on-site labour, programme, logistics and trade coordination.
Should I specify GRP or steel-framed pods?
GRP is particularly suited to repetitive projects where a lightweight, durable and highly standardised composite bathroom is appropriate. Steel-framed construction provides greater flexibility for conventional tiled interiors and project-specific architectural finishes. Both systems can be manufactured with factory-installed and tested services.
Are prefabricated bathroom pods suitable for refurbishment as well as new build?
Yes, but access becomes critical. Existing structures may not provide openings large enough to move a completed pod into position. For refurbishment projects with restricted access, demountable or sectional pod systems can provide an alternative to a fully assembled unit.
What are the different types of bathroom pods?
Common types include steel-framed pods, GRP composite pods and other hybrid or project-specific systems. Selection depends on the building type, finish specification, repetition, structural requirements and installation strategy.
Domczar manufactures prefabricated bathroom pods for large-scale accommodation projects, with ISO 9001 and ISO 14001 management systems and production capacity of up to 9,000 units per year. Recent 2025 references include 457 pods for a Dublin hotel, 362 for a Warsaw hotel and 228 for a hotel in Kołobrzeg.
For construction teams, the main principle is straightforward: bathroom pod construction delivers its greatest programme benefit when design freeze, factory production, logistics and on-site installation are treated as one coordinated sequence, rather than introducing pods as a late replacement for traditionally built bathrooms.


