
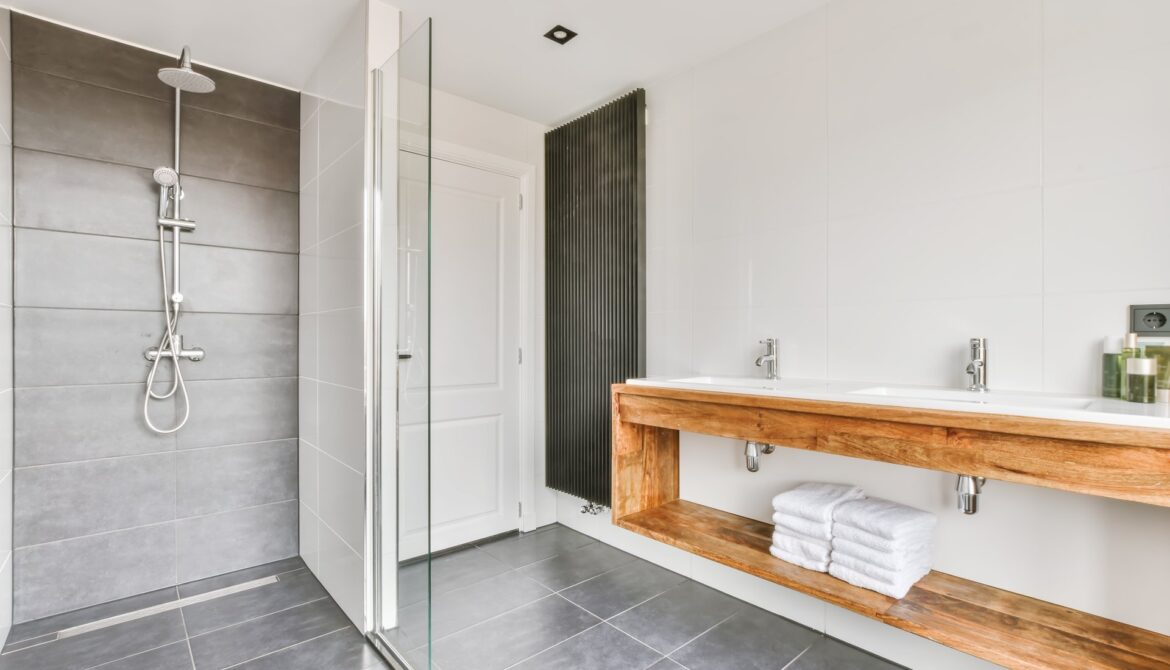
Wet room pods and bathroom pods are both prefabricated solutions, but they are not the same thing. The key difference is the shower area and floor construction. A wet room pod uses a level-access, waterproofed floor where the shower area is integrated into the room and water drains through a floor gully or linear drain. A bathroom pod is a broader category of prefabricated bathroom: it is delivered as a complete modular unit and can incorporate a conventional shower tray, bath or, depending on the specification, a wet-room-style shower area.
For architects, developers and contractors, this distinction affects much more than terminology. Floor build-up, drainage, waterproofing, accessibility, structural interfaces and the intended building type all influence which solution should be specified.
Construction: Level-Access Floor vs Enclosed Shower Area
The easiest way to understand the difference is to look at what happens at floor level.
In a wet room pod, the shower is effectively part of the bathroom floor. Instead of stepping into a conventional shower tray, the user enters a level or near-level showering area. The floor is designed with the necessary falls to direct water towards a linear drain or floor gully, while the surrounding construction is waterproofed – or tanked – as part of the wet-area system.
This configuration can provide an open, walk-in layout and can be particularly useful where level access is an important design requirement.
A bathroom pod, by comparison, is a complete prefabricated bathroom or modular bathroom unit manufactured off-site. It can contain a WC, washbasin, shower, bath, lighting, finishes and associated MEP services. Where a conventional shower is specified, the showering area may use a defined tray or enclosed cubicle rather than making the entire bathroom floor part of the drainage strategy.
The important distinction is therefore:
Wet room describes how the wet area, floor and drainage are designed. Bathroom pod describes how the complete bathroom is manufactured and delivered.
A bathroom pod can consequently be designed with a wet-room-style floor. The two concepts are not mutually exclusive, but neither should the terms automatically be treated as synonyms.
Drainage Requirements Compared
Drainage is one of the most important technical differences between a level-access wet room and a conventional shower arrangement.
A wet room requires carefully engineered floor falls. Because there is no raised shower tray containing the water, the finished floor has to direct it towards the drainage point. Depending on the design, this may be a linear drain or a point floor gully.
Waterproofing is equally important. The floor and relevant wall junctions must form a coordinated waterproof system, with particular attention paid to penetrations, corners and interfaces around the drain.
A bathroom pod with a conventional shower tray approaches drainage differently. The tray itself collects the shower water and directs it to the waste outlet. The pod still requires properly coordinated waste connections, but the whole bathroom floor does not necessarily need to perform as the shower drainage surface.
For project teams, the drainage specification should therefore establish:
- drainage outlet type and position;
- required floor falls;
- finished floor and threshold levels;
- waterproofing or tanking strategy;
- waste pipe routes and connection points;
- access for inspection and maintenance;
- coordination with the structural slab and service risers.
These decisions should be made early. Pod dimensions, structural openings, shaft positions and MEP interfaces can all affect how efficiently a prefabricated bathroom can be manufactured, transported and installed.
Where Each Format Fits: PBSA, BTR and Hotels vs Accessible and Care Settings
For large developments, the choice should start with the building’s operational and user requirements rather than the product name.
PBSA and BTR
In purpose-built student accommodation (PBSA) and build-to-rent (BTR), repetition is one of the main reasons to consider prefabricated bathrooms. Hundreds of similar rooms can be manufactured under controlled factory conditions while other construction activities continue on site.
A conventional bathroom pod with an enclosed shower area can be appropriate where compact dimensions, standardisation and straightforward interfaces are the priorities.
Wet-room-style pods may make more sense where level access, a more open shower area or a particular accessibility strategy is required.
Hotels
Hotels are another strong application for prefabricated bathroom pods because room layouts tend to repeat across multiple floors.
Here, the decision between a conventional shower arrangement and a wet room often depends on the hotel specification. Factors can include guest experience, bathroom footprint, accessibility requirements, drainage strategy, finishes and maintenance expectations.
The pod concept itself remains the same: the bathroom is manufactured and fitted out off-site before being delivered to the building as a coordinated unit.
Accessible and Care Settings
Wet rooms have a particularly clear role in accessible bathrooms, adapted living and care environments. A level-access shower can remove the need to step over the edge of a conventional tray, while layouts can be developed around requirements such as grab rails, shower seats and appropriate circulation space.
This partly explains why searches for terms such as “wet room pod” frequently return temporary or adapted bathroom products aimed at domestic care and mobility users.
That is a different market from the permanent prefabricated bathrooms specified for hotels, PBSA, BTR and other large developments.
The underlying design principle, however, is relevant to both: where accessibility is a priority, the shower threshold, floor falls, drainage and usable space should be considered together rather than treating the shower enclosure as an isolated component.
Specification Checklist for Architects and Contractors
When comparing wet room pods with other prefabricated bathroom configurations, the project team should define the technical requirements before selecting the format.
- Shower configuration. Decide whether the project requires a conventional tray, bath, walk-in shower or genuinely level-access wet-room floor.
- Finished floor levels. Check the relationship between the bathroom floor, pod base and adjacent bedroom or corridor floor. This is particularly important where step-free access is required.
- Drainage. Confirm whether the design uses a linear drain, floor gully or shower-tray waste, together with outlet positions, pipe diameters and connection routes.
- Waterproofing. Define the tanking system and the treatment of corners, penetrations, thresholds and floor-to-wall junctions.
- Structural coordination. Allow for pod dimensions, weight, slab openings, tolerances, lifting strategy and the route from delivery vehicle to final installation position.
- MEP interfaces. Coordinate hot and cold water, drainage, electrical supply, ventilation and any project-specific building services before production starts.
- Accessibility. Where applicable, check clear opening widths, turning and transfer space, shower access, controls, sanitaryware positions, grab rails and other requirements against the project’s accessibility standard.
- Repetition and standardisation. For hotels, PBSA and BTR, determine how many bathroom types are genuinely required. Reducing unnecessary variants can simplify design coordination and factory production.
- Maintenance access. Consider how traps, valves, concealed connections and other serviceable components will be inspected or replaced after handover.
- Manufacturer involvement. Bring the bathroom pod manufacturer into the design process early enough to coordinate architecture, structure and MEP rather than adapting a completed design to off-site production at the last minute.
Wet Room Pod or Bathroom Pod: Which Should You Choose?
For most large-scale accommodation projects, the question is not simply whether a wet room pod or bathroom pod is “better”.
Instead, ask whether the project requires a level-access wet-room floor or a more conventional shower or bath configuration within a prefabricated bathroom.
A wet-room configuration is particularly valuable when level access and accessible showering are central requirements. It may also suit projects seeking a visually open shower area, provided that drainage falls, tanking and thresholds are properly engineered.
A conventional bathroom pod can be preferable where the design calls for a defined shower tray or bath and where straightforward repetition across a large number of hotel, PBSA or BTR rooms is the priority.
Both can benefit from off-site manufacturing. The correct solution is the one that integrates most effectively with the architecture, structure, MEP strategy and operational requirements of the building.
FAQ
What is a bathroom pod?
A bathroom pod is a prefabricated bathroom manufactured off-site as a three-dimensional unit. Depending on the project specification, it can arrive with sanitaryware, finishes, plumbing, electrical components, lighting and ventilation already installed.
The completed unit is transported to the construction site, positioned within the building and connected to the project’s services.
Is a wet room pod the same as a bathroom pod?
Not exactly.
- A wet room describes a bathroom or shower-room configuration in which the shower is integrated into a waterproofed, typically level-access floor with falls towards a drain.
- A bathroom pod describes the prefabricated construction method.
It is therefore possible to manufacture a bathroom pod as a wet room, but not every bathroom pod is a wet room.
What drainage does a bathroom pod require?
It depends on the internal configuration. A conventional pod may have separate waste connections for the WC, basin and shower tray or bath. A wet-room-style pod additionally requires a floor drainage system designed around the falls of the shower floor, normally using a floor gully or linear drain.
The exact connection arrangement must be coordinated with the building’s drainage system and structural design.
Are shower pods worth it?
For repetitive construction projects, prefabricated shower and bathroom solutions can offer substantial practical advantages. Factory production reduces the amount of work that has to be coordinated inside individual bathrooms on site and can provide greater consistency between repeated units.
Their suitability nevertheless depends on project scale, layout repetition, logistics and how early the pod strategy is integrated into the design.
A small project requiring highly individual bathrooms may not capture the same advantages as a hotel, PBSA or BTR development containing hundreds of repeatable units.
How much do bathroom pods cost?
There is no meaningful universal price per pod for a commercial development. Cost depends on factors including dimensions, structural system, order quantity, sanitaryware, finishes, accessibility requirements, MEP specification, prototype requirements, transport and site logistics.
For a hotel, PBSA or BTR scheme, the more useful comparison is therefore total installed project cost rather than the purchase price of an individual pod. Tendering should consider factory manufacture alongside transport, lifting, installation, service connections, programme savings and reduced on-site trade coordination.
Prefabricated Bathroom Pods for Large-Scale Projects
Domczar manufactures prefabricated bathroom pods for hotel, residential and other repeatable accommodation projects across Europe. With ISO 9001 and ISO 14001 management systems and production capacity of up to 9,000 units per year, the manufacturing process is designed for projects where repeatability, quality control and programme certainty are critical.
Recent project references include 457 bathroom pods for a hotel development in Dublin, 362 units for a hotel in Warsaw and 228 units for a hotel project in Kołobrzeg.
Whether a project requires a conventional shower arrangement, a walk-in configuration or a level-access wet-room solution, the key is to coordinate the pod with the building design early – particularly its dimensions, drainage, floor levels, structure and MEP interfaces.


